
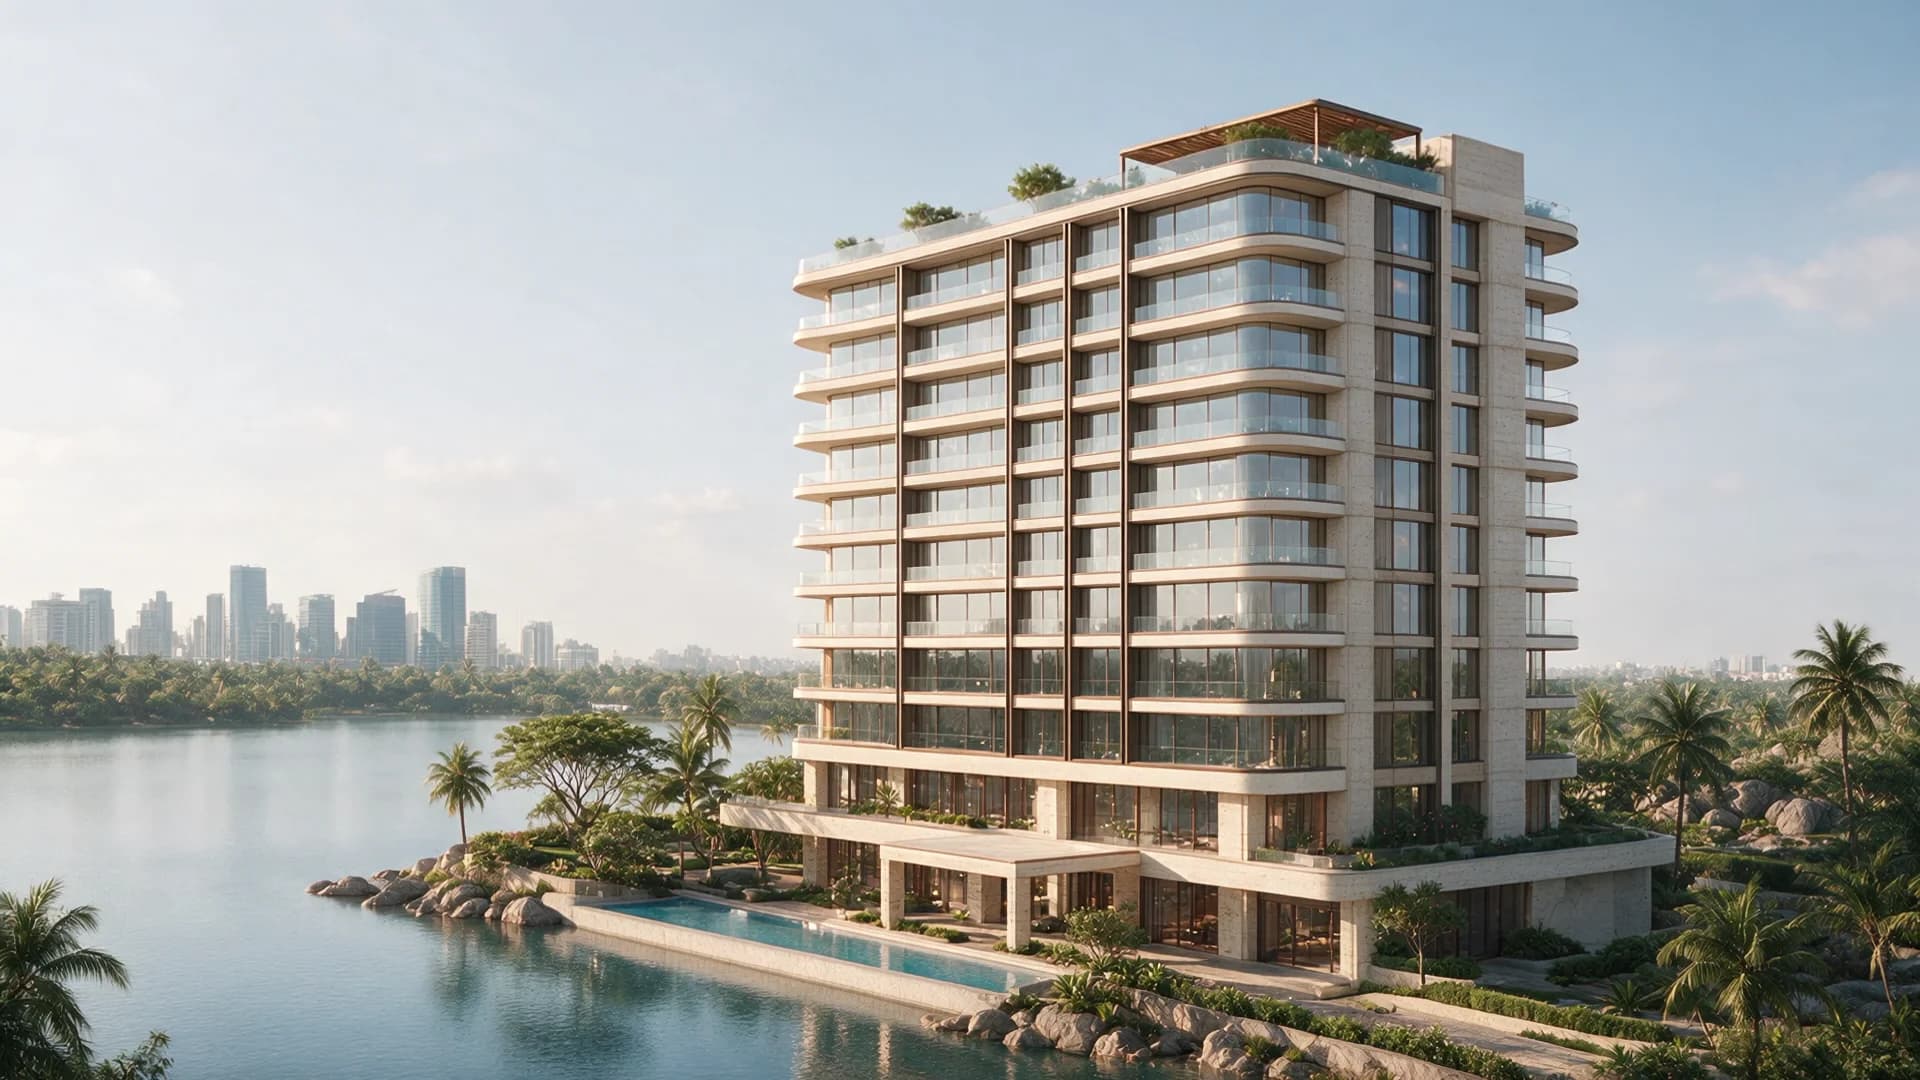
Hyderabad
IPR
Architects
Services
Fourservices,oneteam
The film above shows how a project runs with us. The same team draws the plans, builds the structure, lays out the garden and fits out the interior.
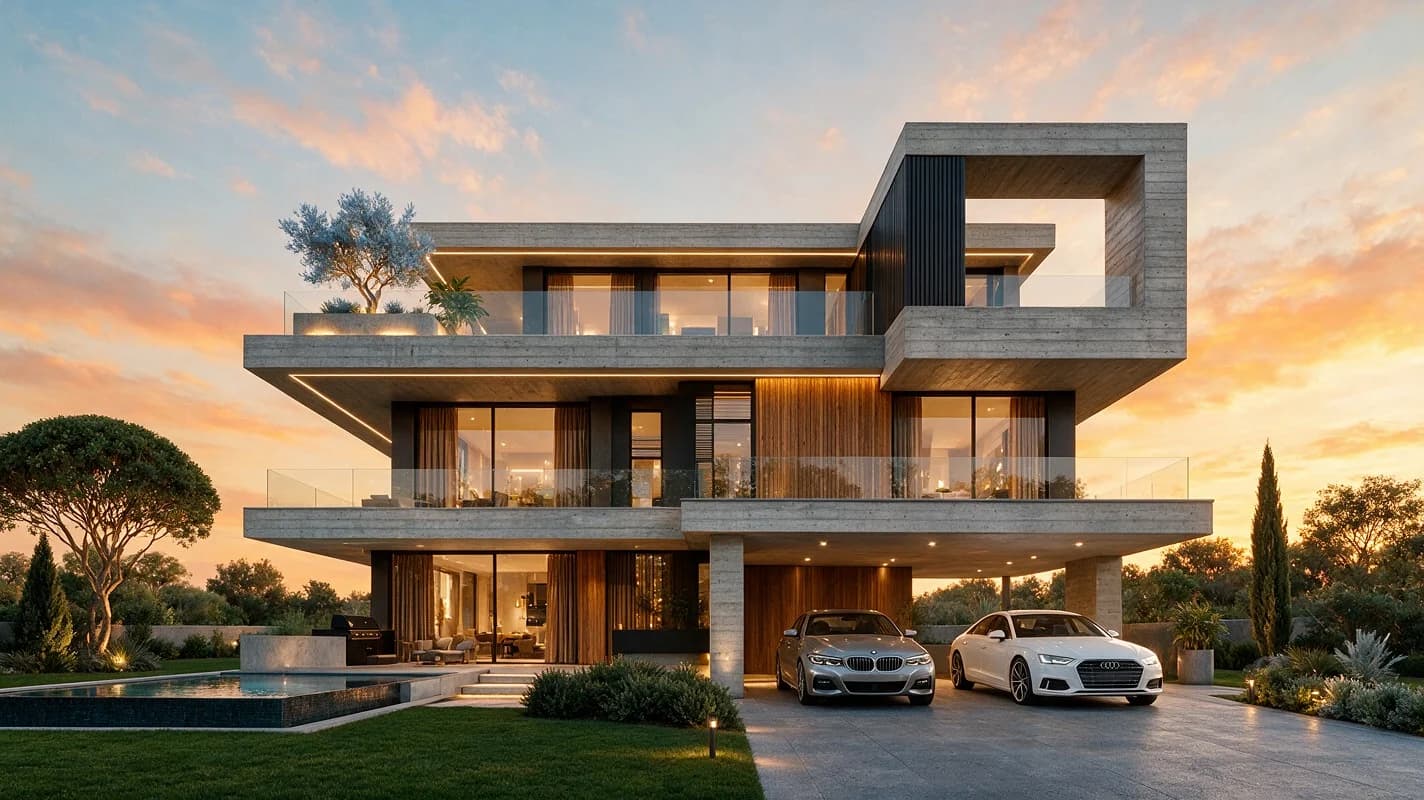
Architecture
Plans, elevations and the working drawings your builder needs.
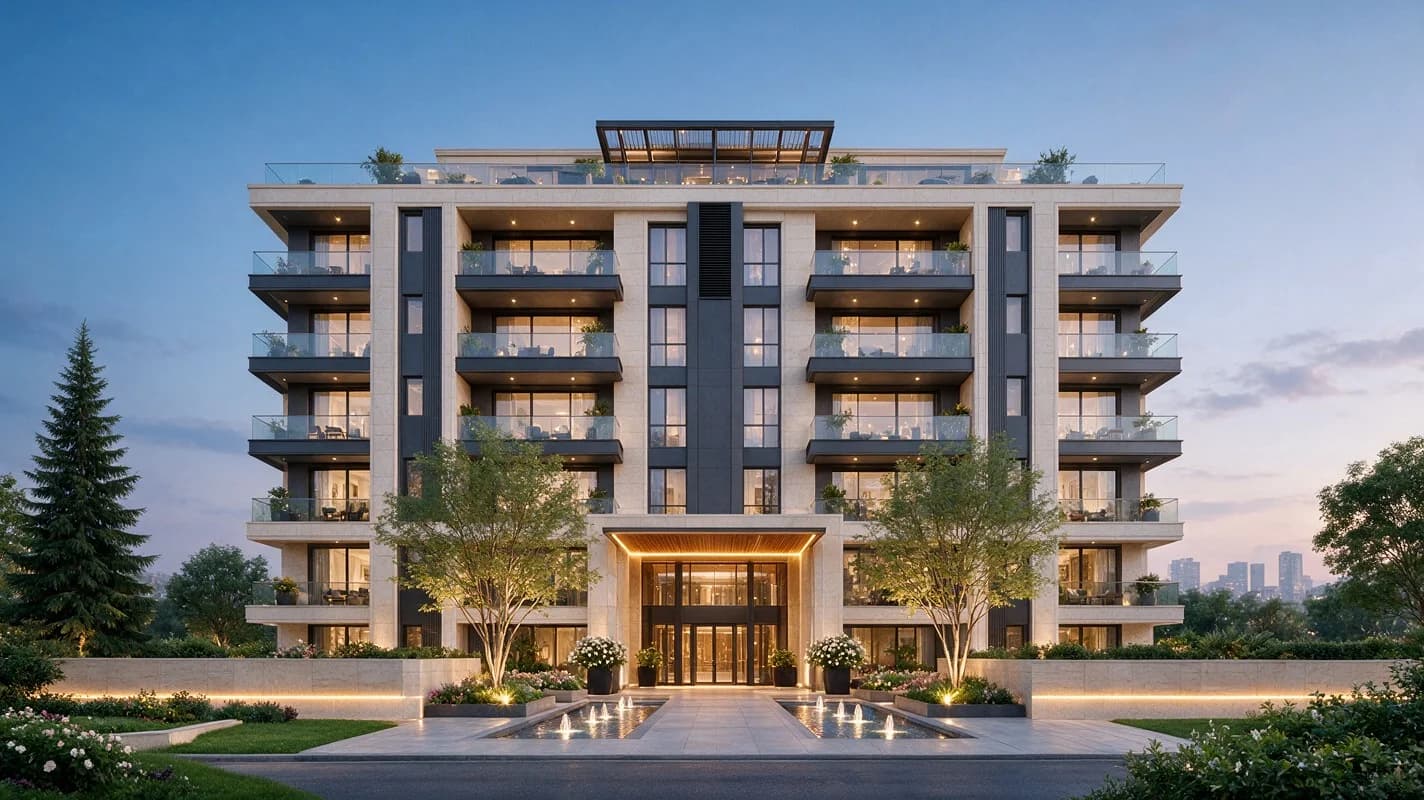
Construction
We build what we design, and run the site from foundation to handover.
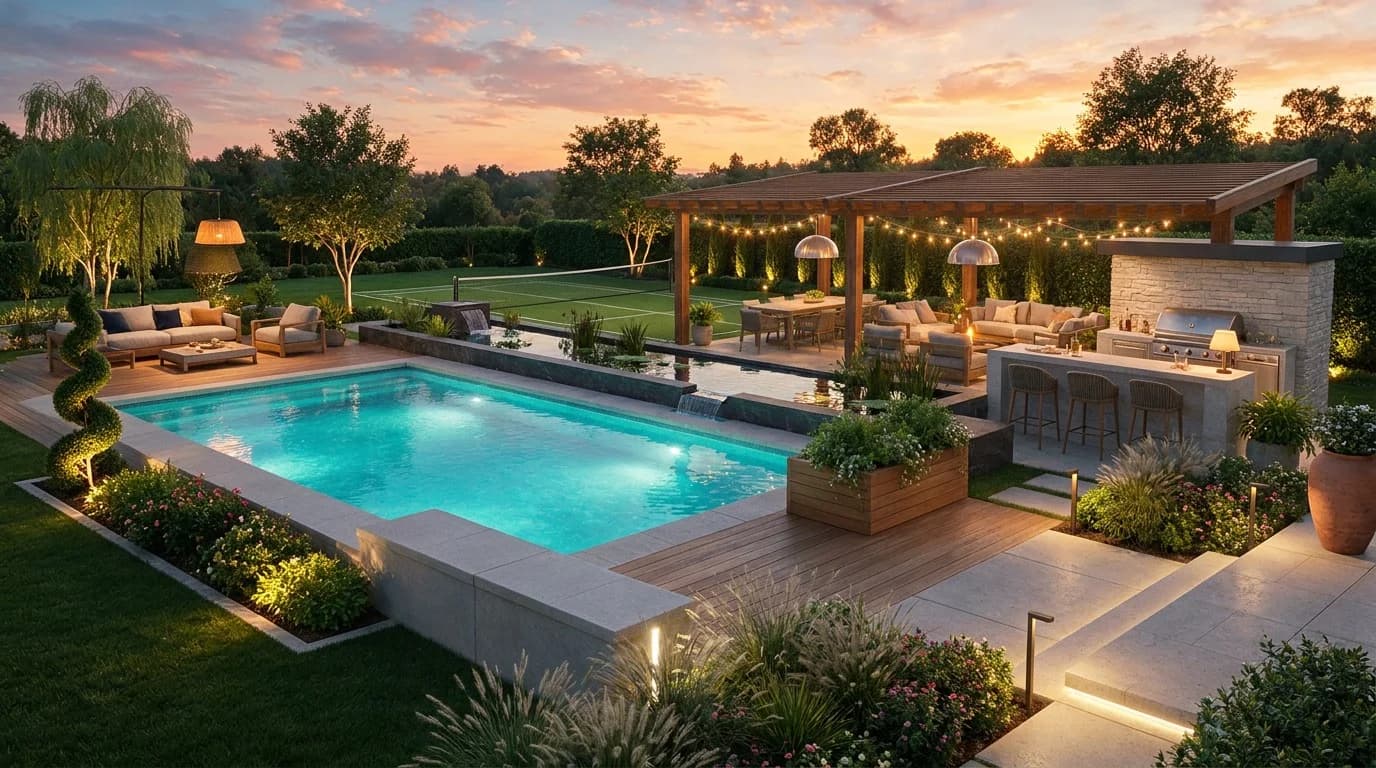
Landscaping
Gardens, pools and courtyards planned together with the building.
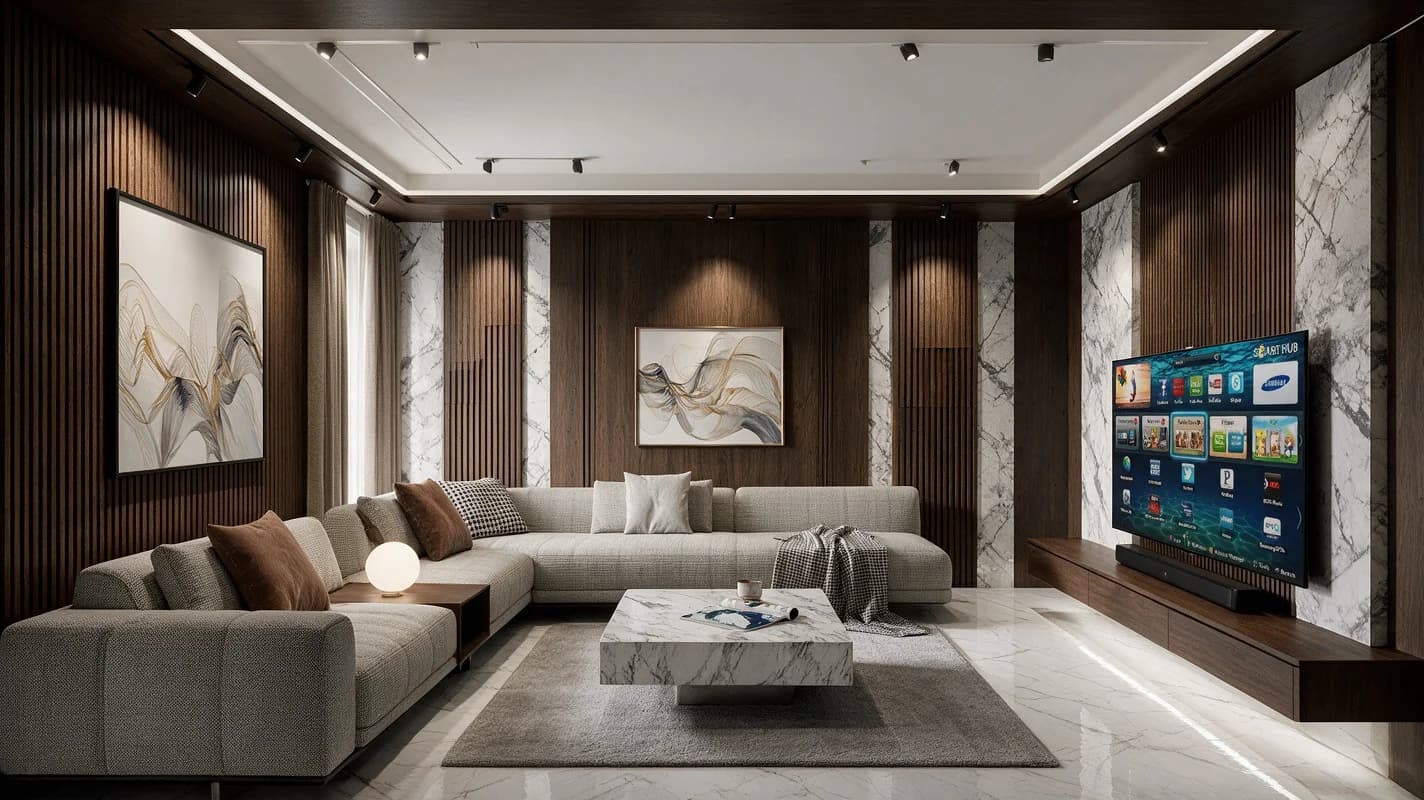
Interior Design
Furniture, joinery, lighting and finishes planned with the architecture.
Projects
Architecturalnarratives
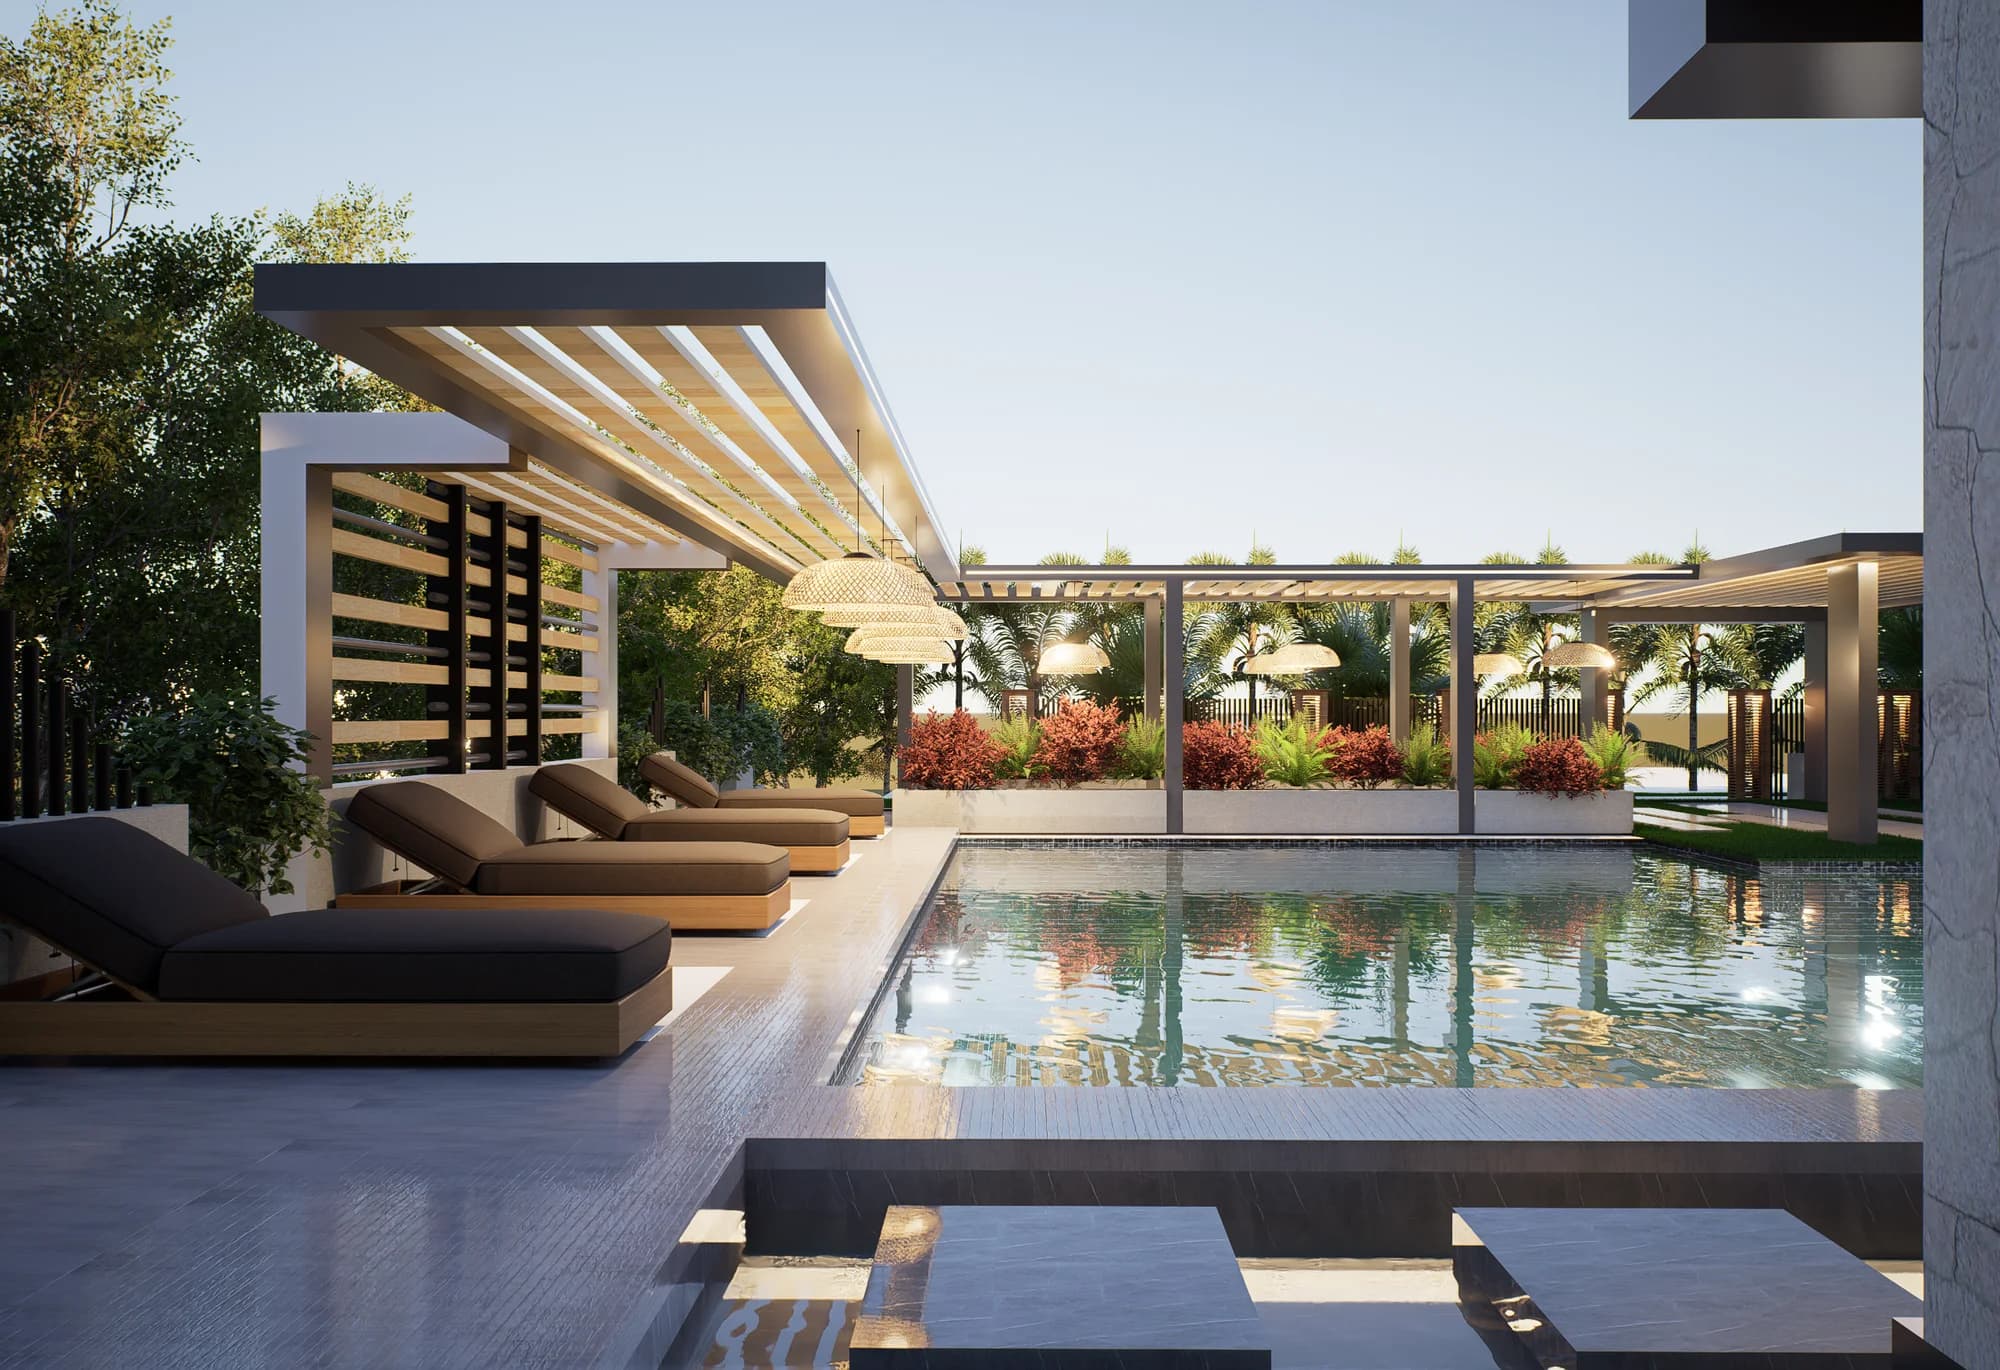
The Courtyard Villa
1 / 7A villa built around a pool, with deep roofs and open terraces.
Hyderabad, Telangana
Architecture · Landscape
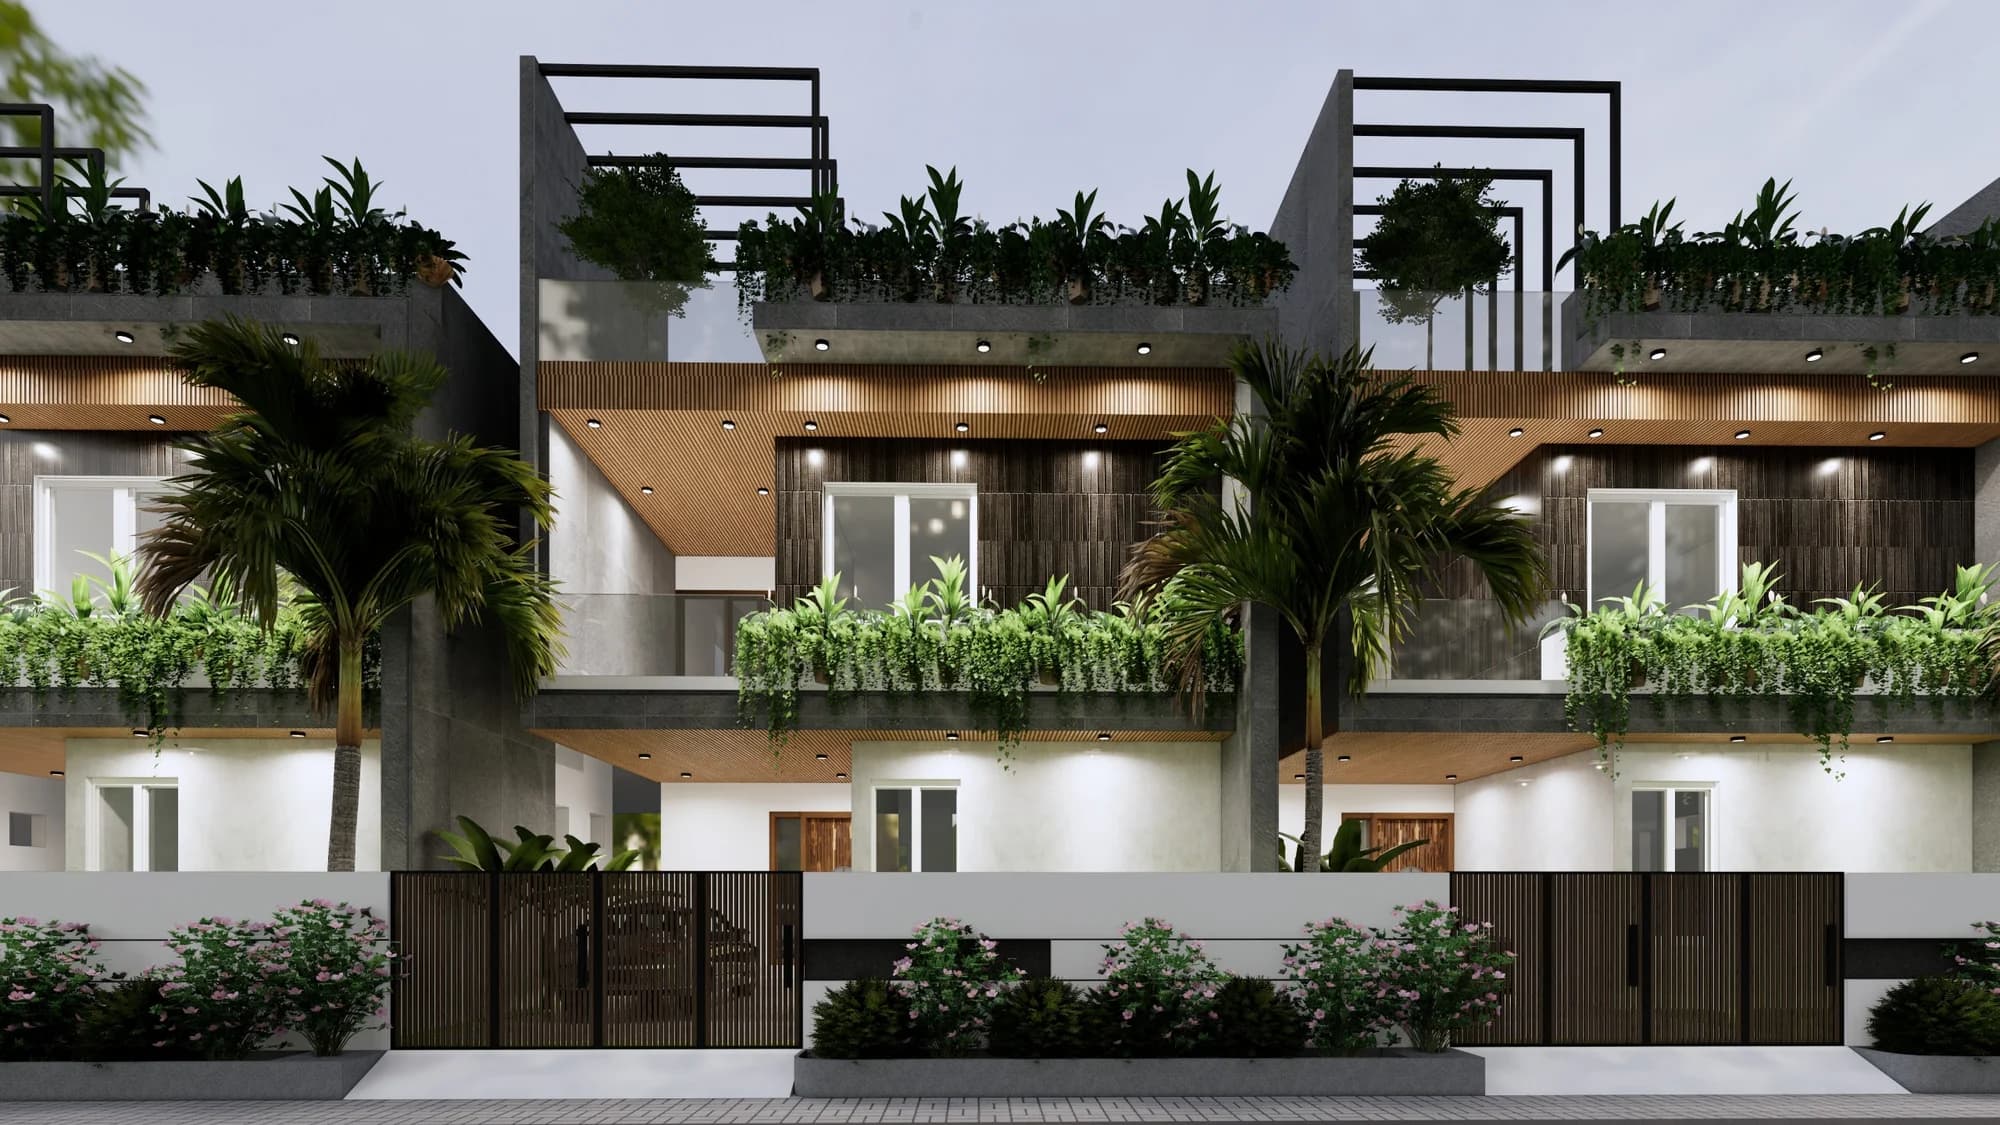
Cantilever Residence
Residence
Urban Architecture
Architecture
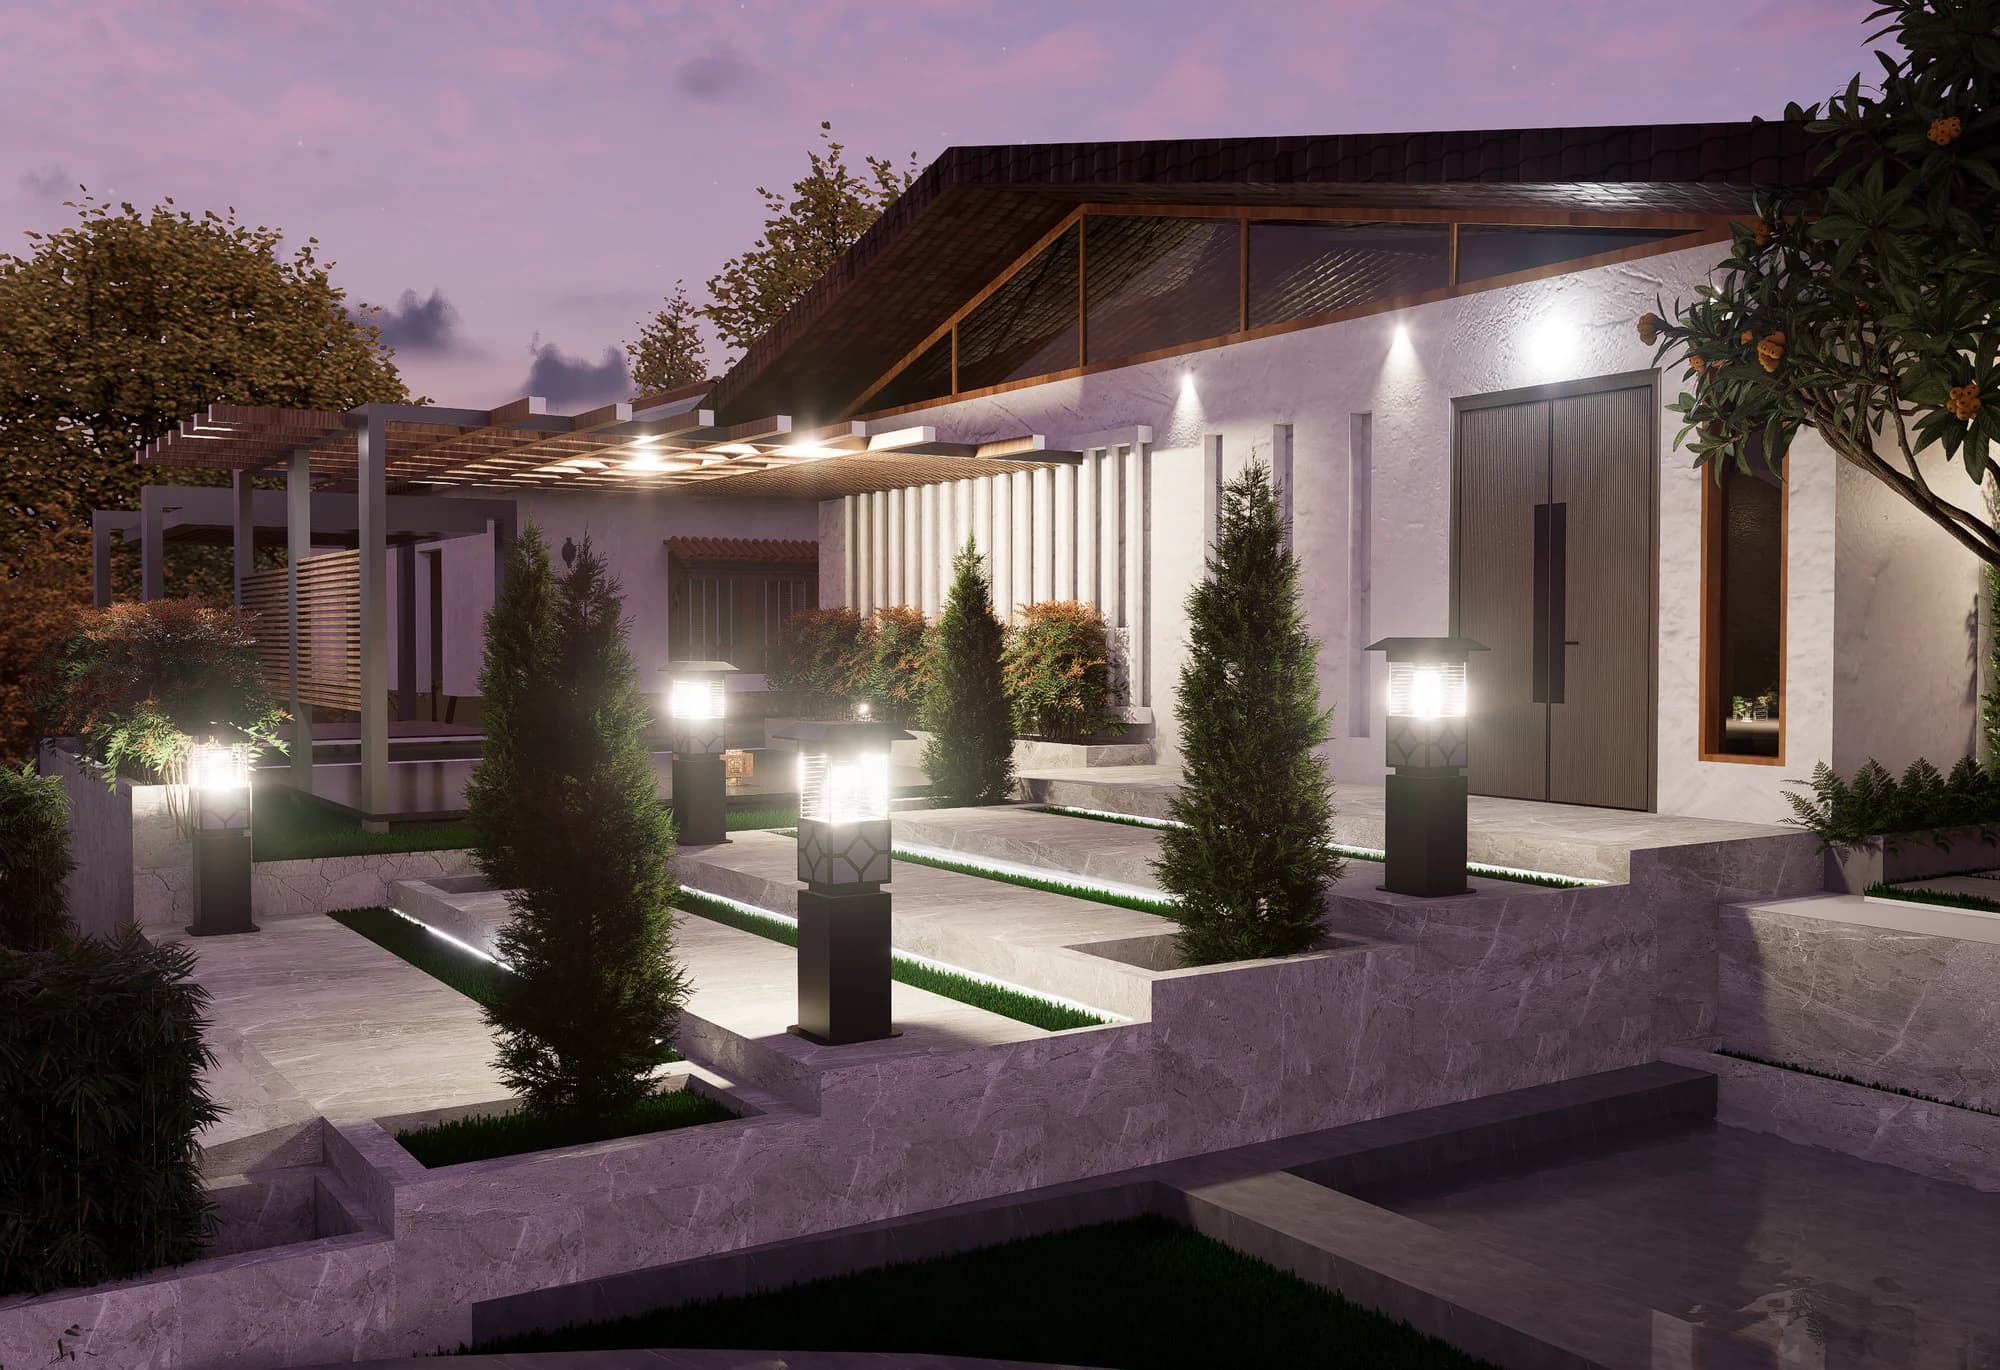
Villa at Dusk
Residence
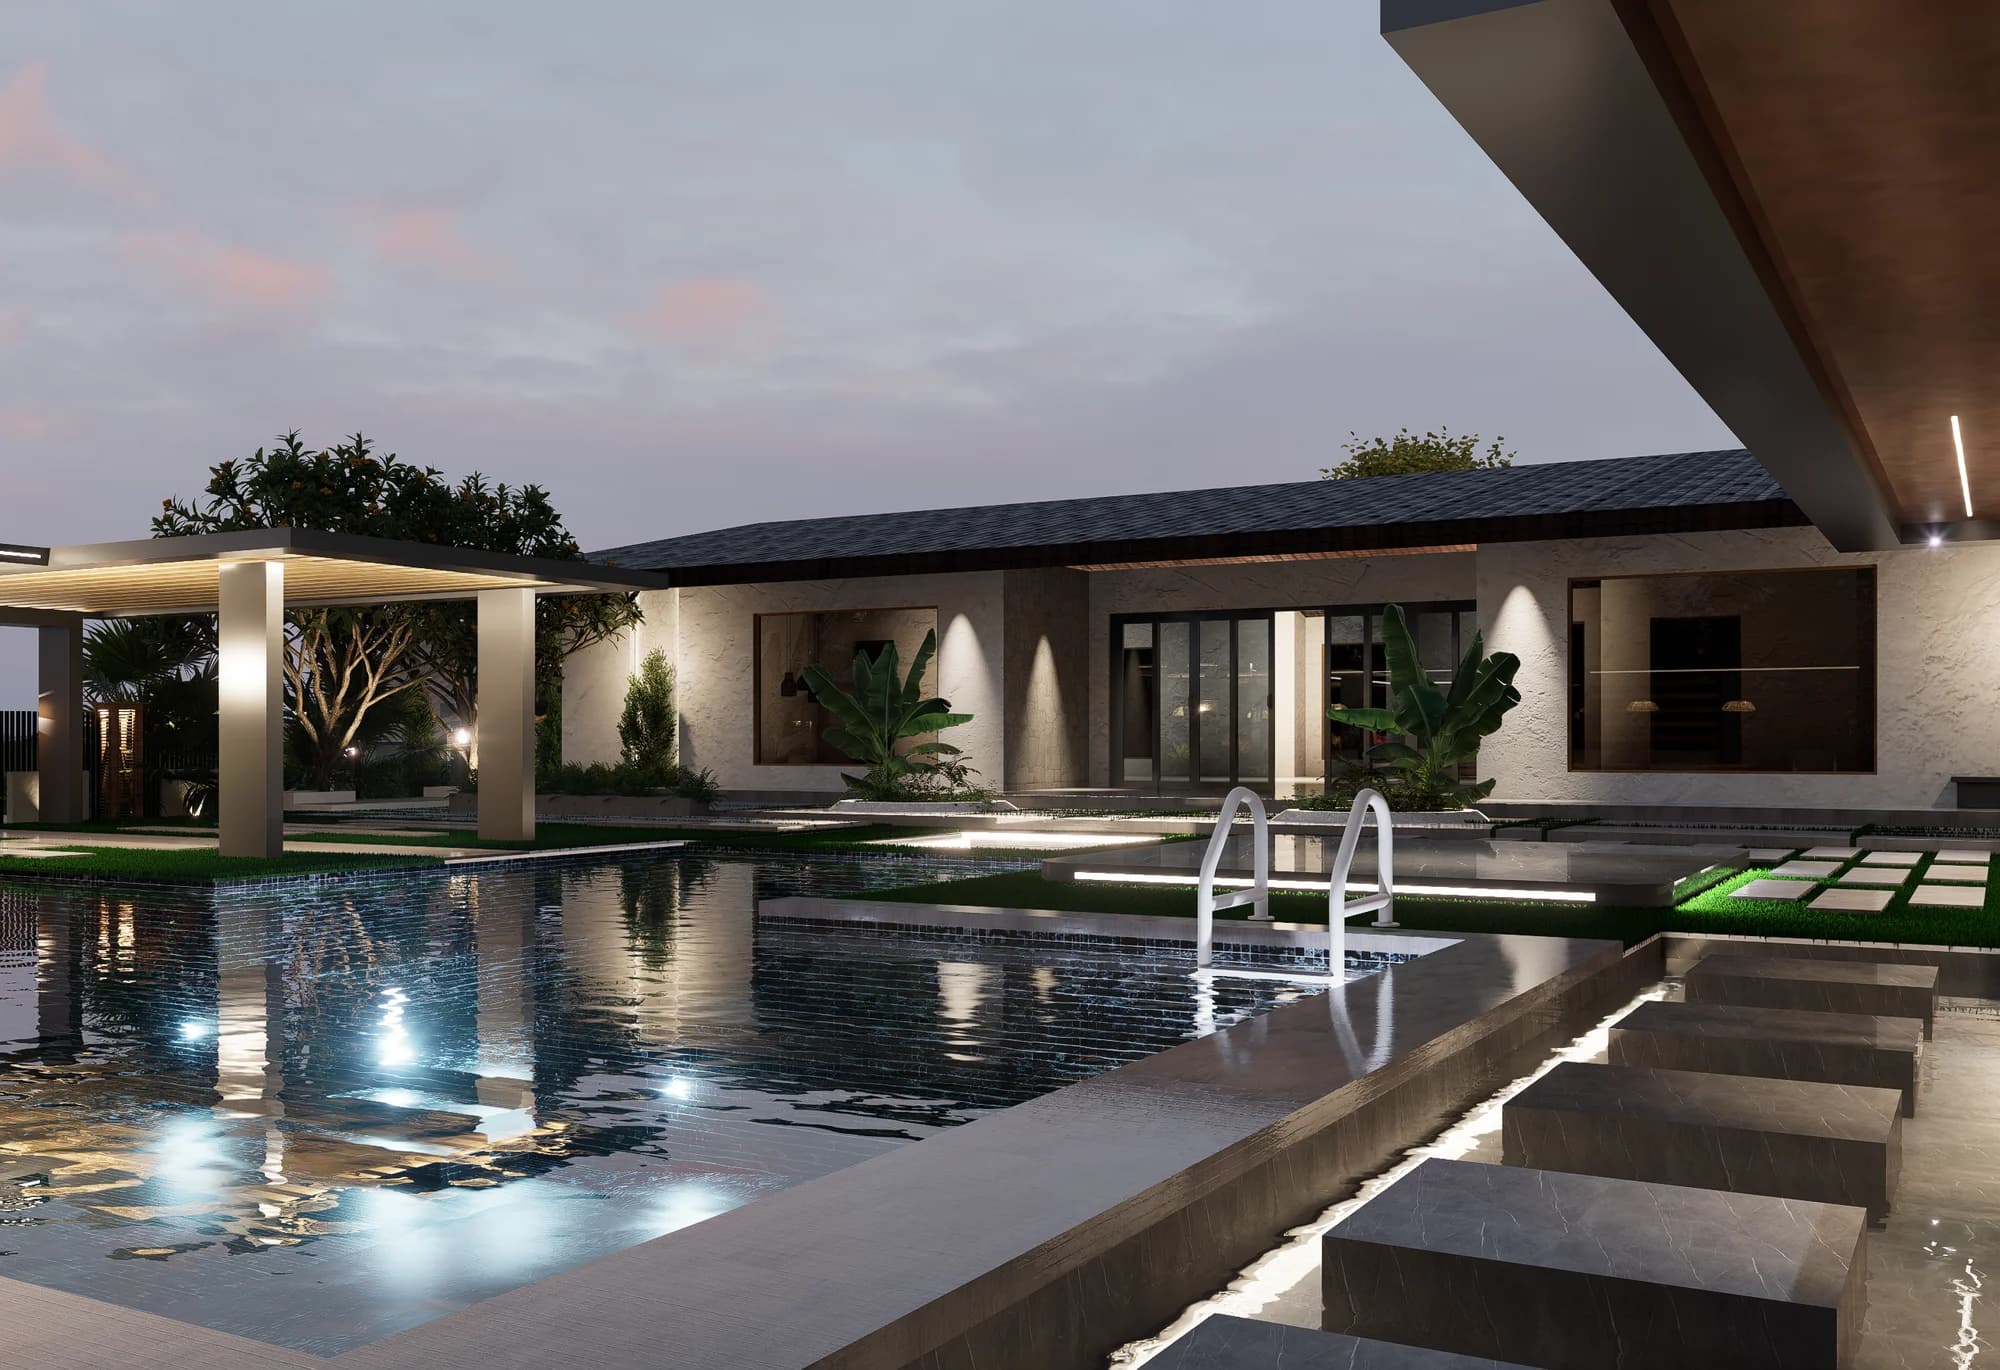
Pool Courtyard
Residence
Interior design
Spatialexperiences
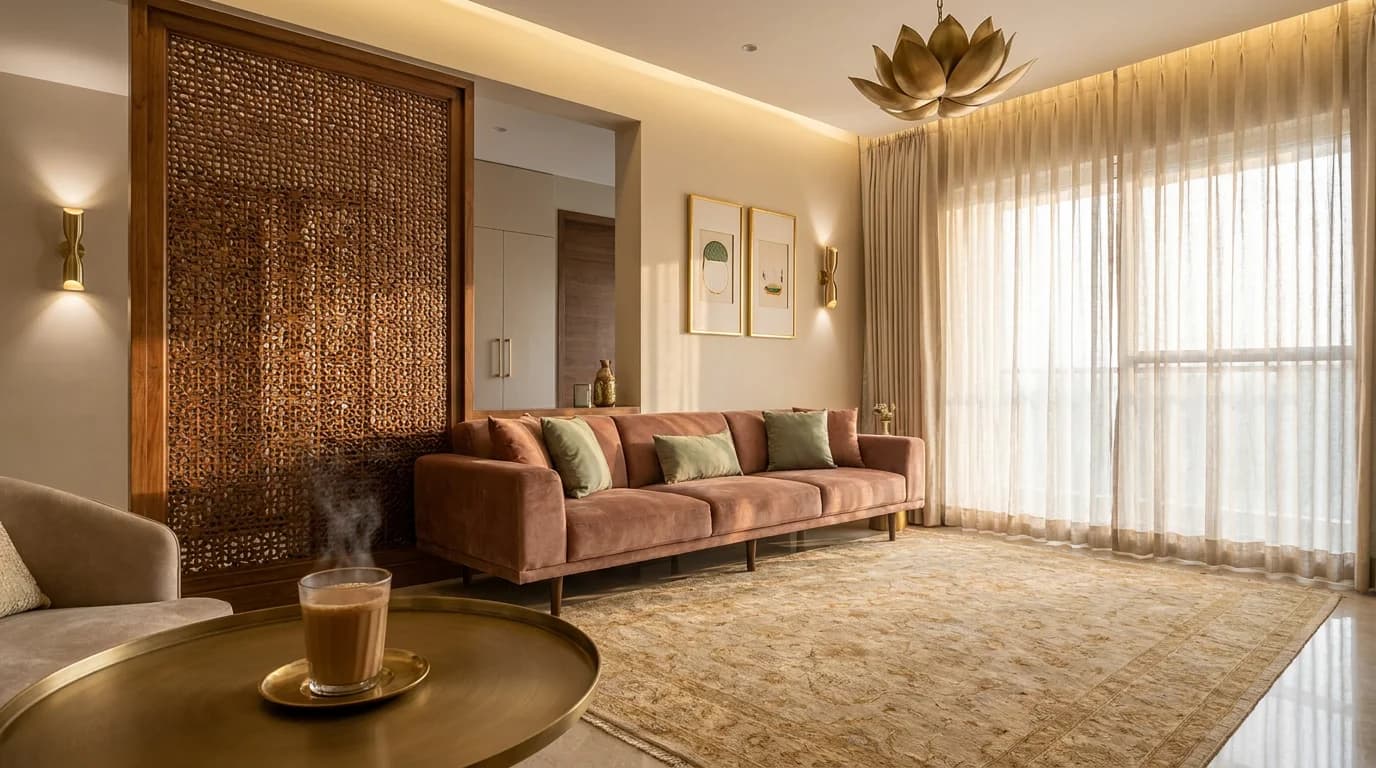
Drawing room interior, Hyderabad residence
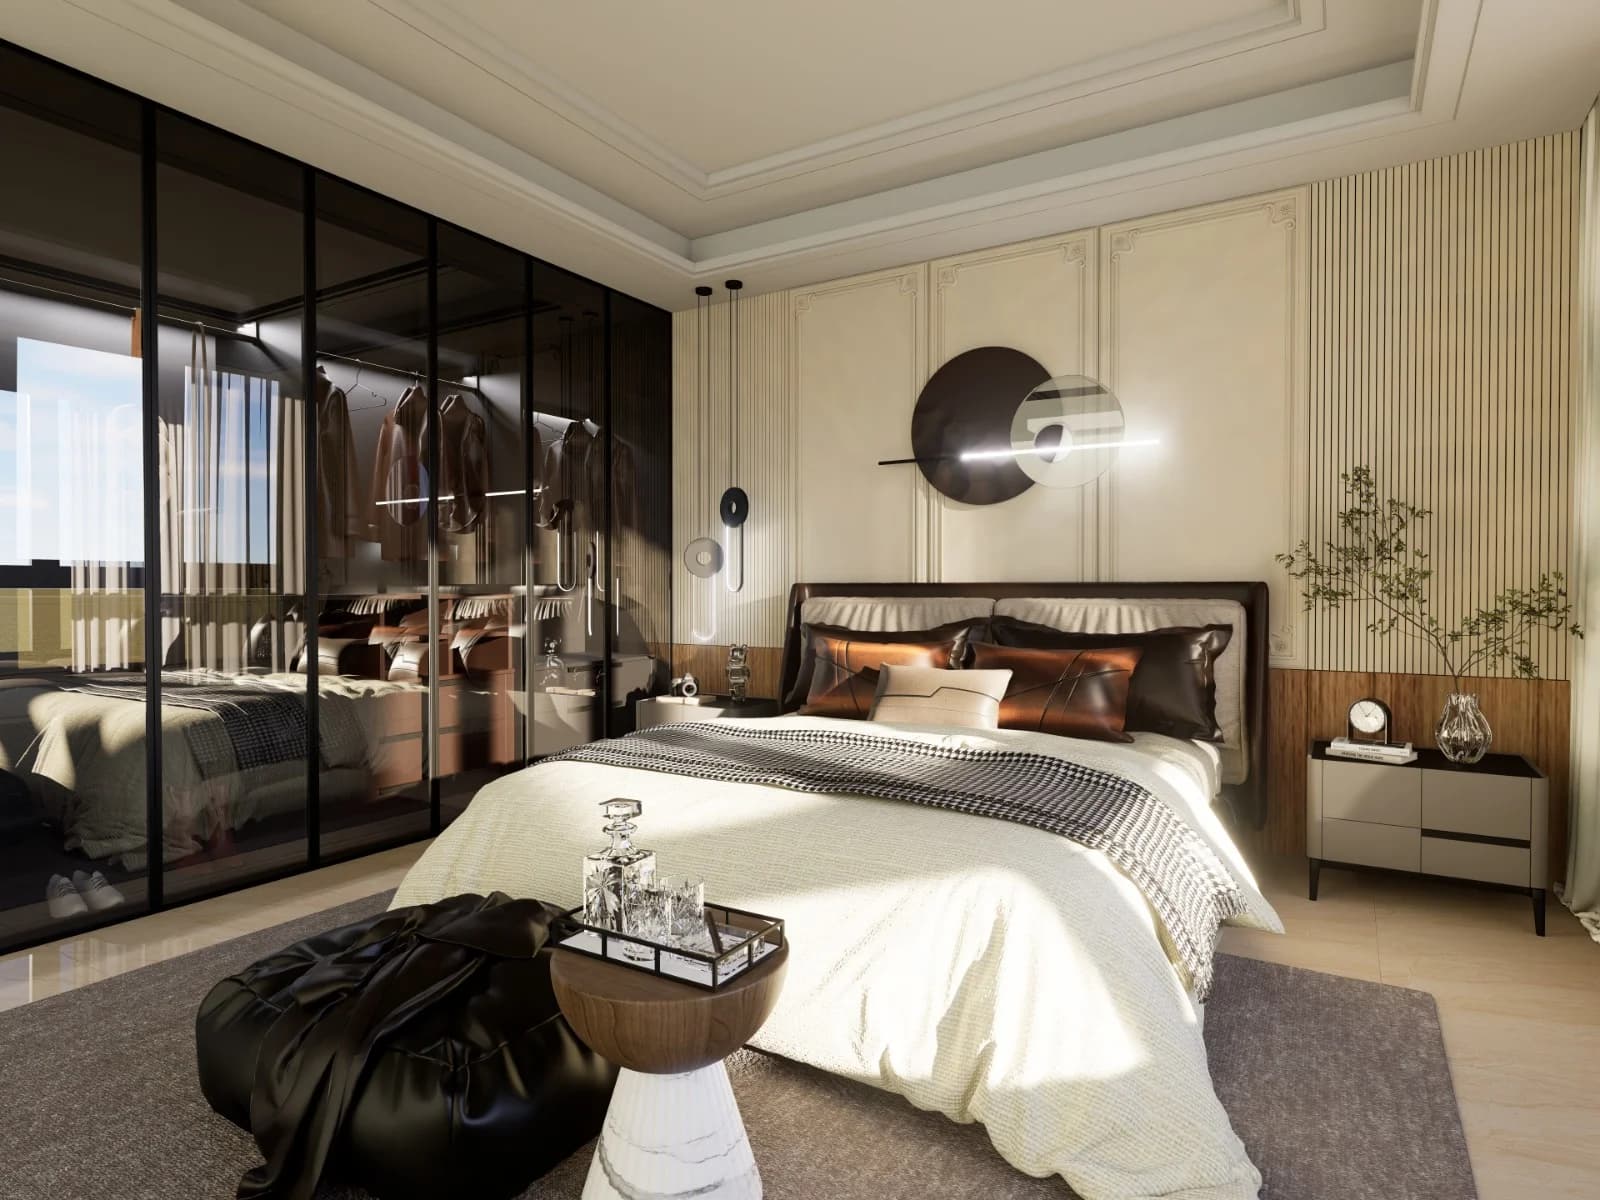
Master bedroom interior design
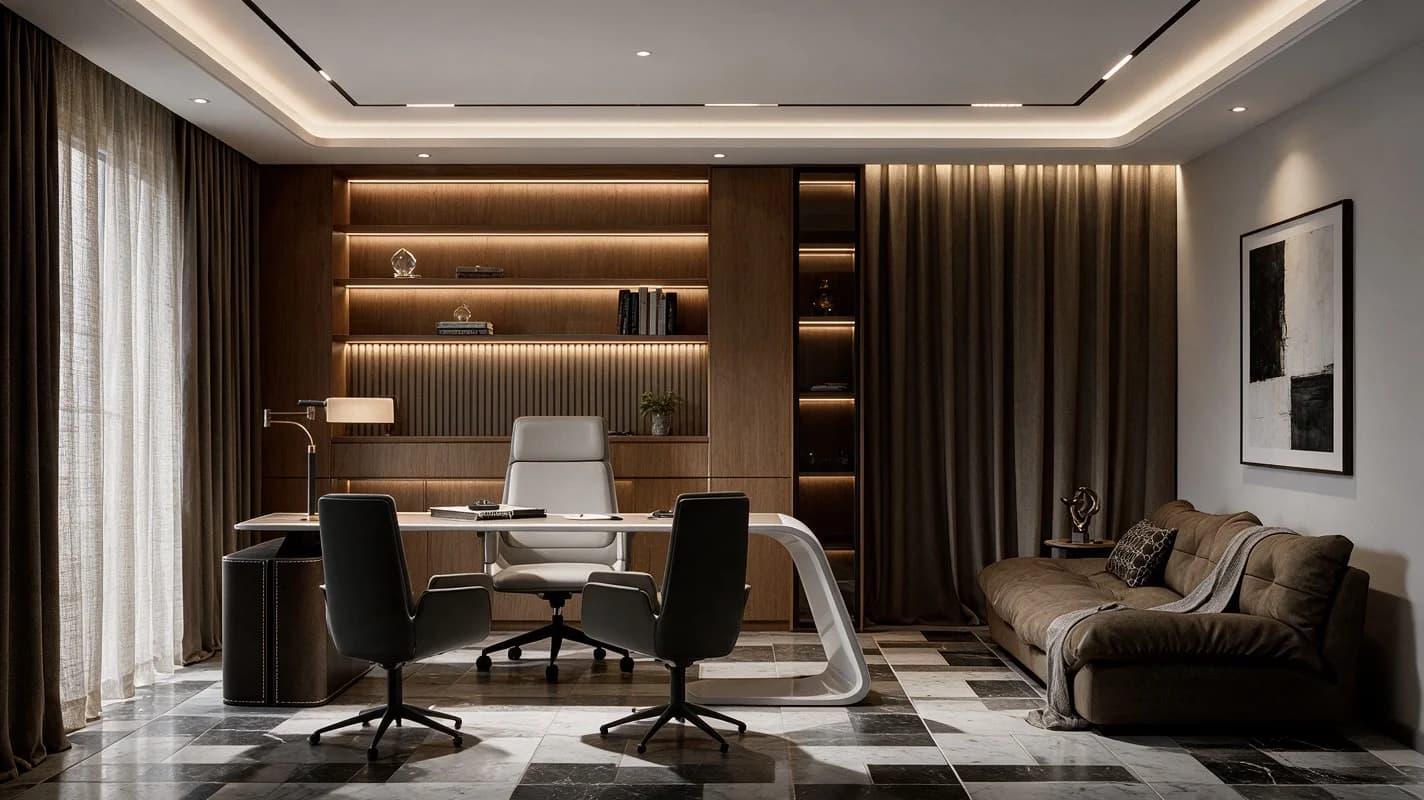
Timber-lined executive study
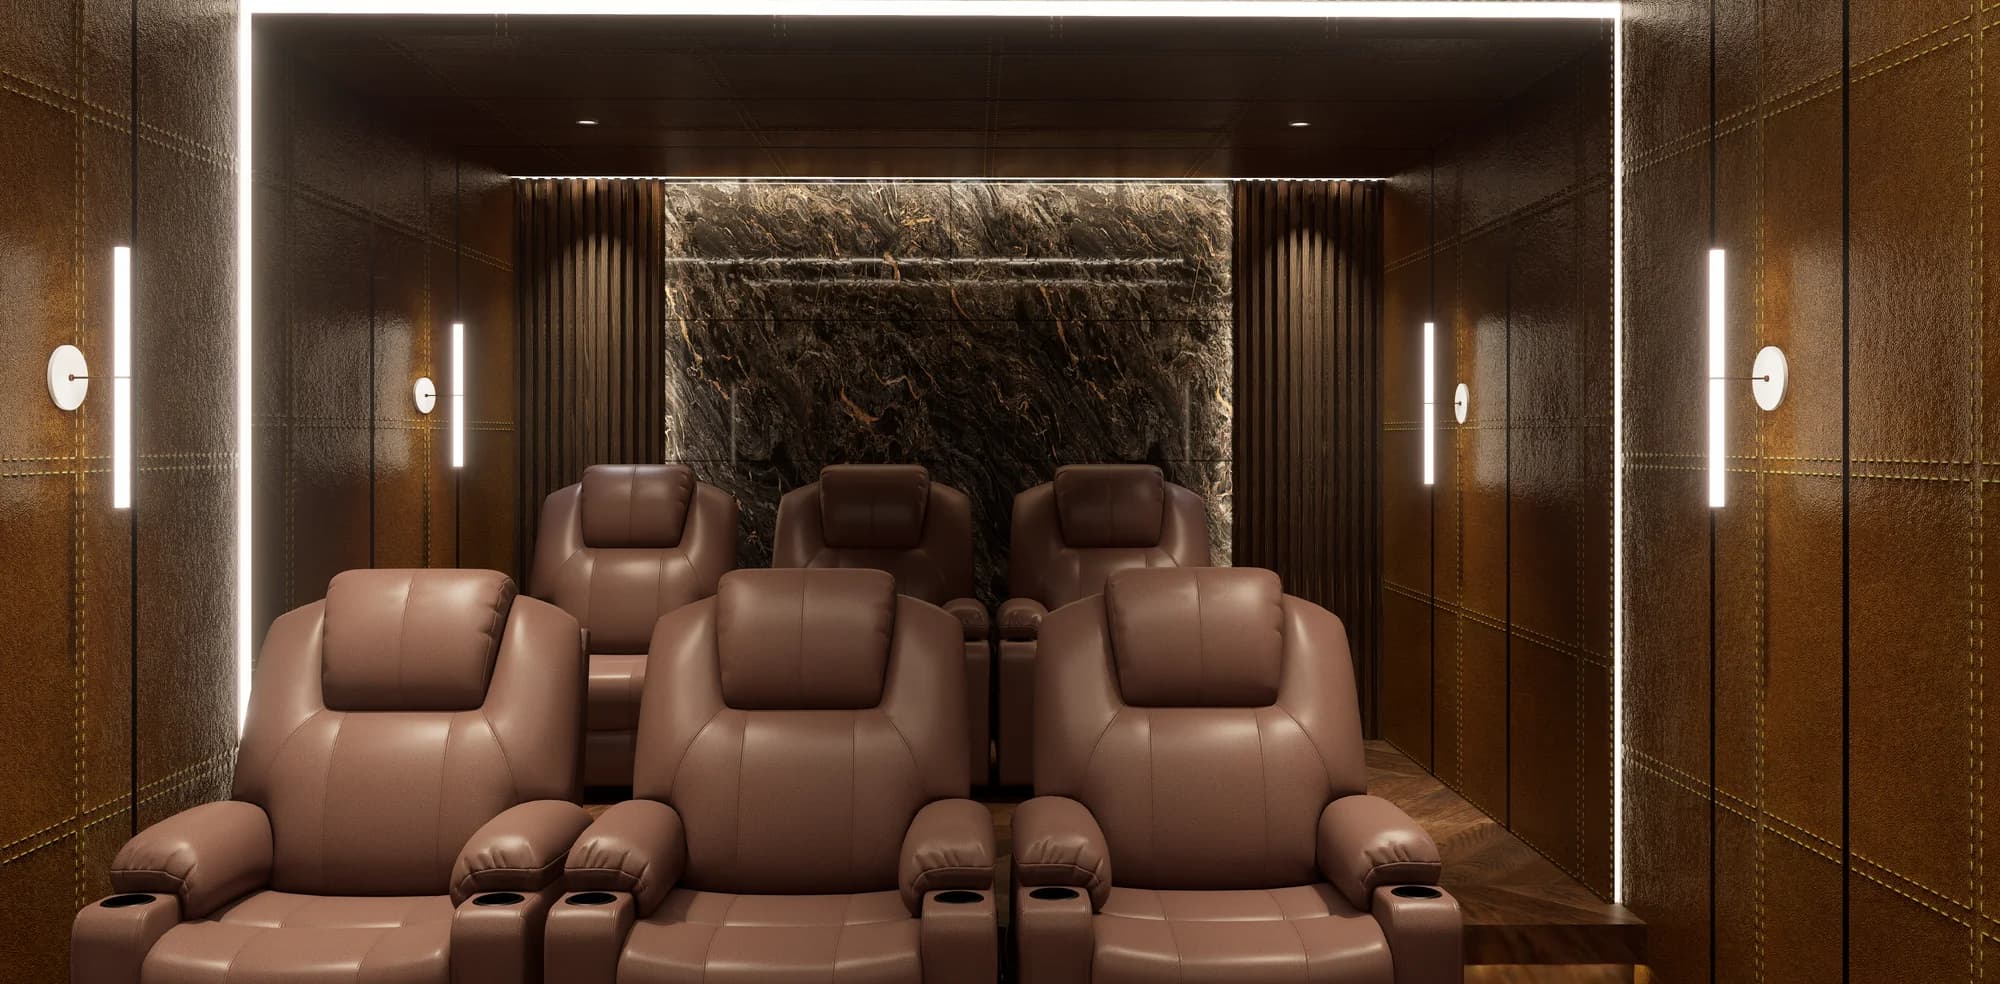
Private cinema with leather recliners
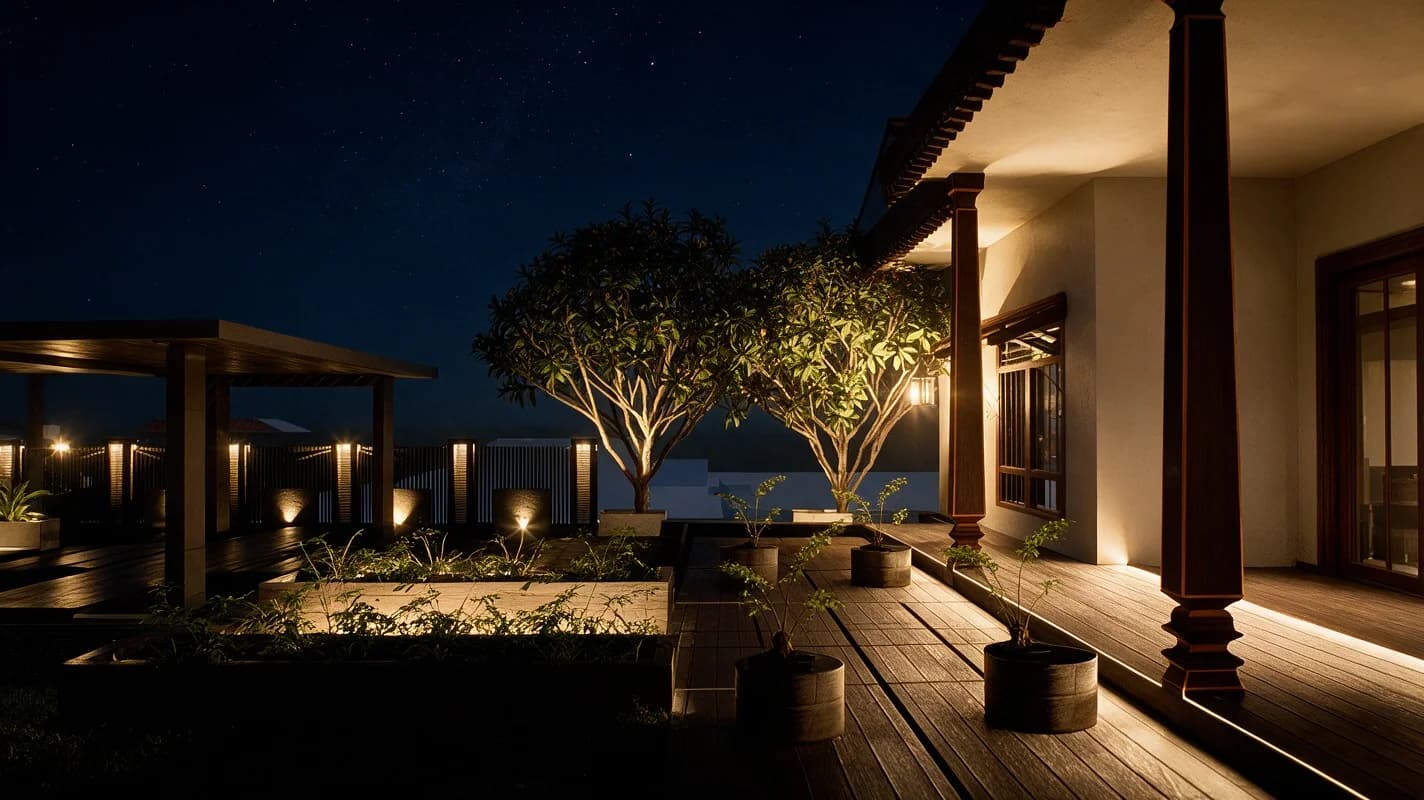
From the first line drawn to the final space lived in, we bring ideas into existence with clarity of vision and care in every detail.
Contact
Telluswhatyouwanttobuild
Send a few details about your plot or project and we will reply on WhatsApp.